<-- style PDP --> 3244 Maidstone Lane, London - Single Family Residence for sale for $699,900
  • sold
  • leased

3244 Maidstone Lane

London, ON, N6P 1V6 - South V

$699,900$000000

  • Neighbourhood

    South V

  • Major Intersection

  • Listed Since: 168 day(s)

  • Last update: 110 day(s) ago

Overview

  • Property Type

    Single Family Residence, Residential

  • Bedrooms

    3 + 1

  • Bathrooms

    4

  • Basement

    Development Potential, Full, Finished, Sump Pump

  • Kitchen

    n/a

  • Total Parking

    6 (2 null Garage)

  • Lot Size

    Available Upon Request

  • Taxes

    $5,632.68 (2025)

  • Type

    Freehold

Property Description

Property description for 3244 Maidstone Lane, London

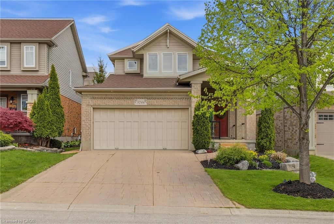
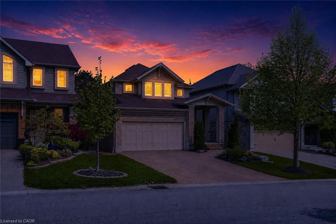
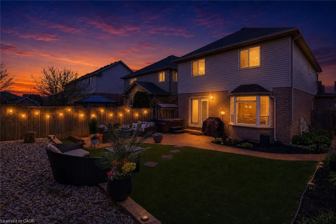
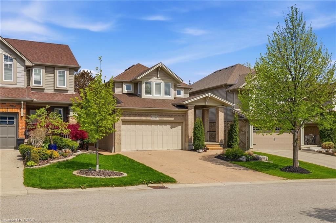
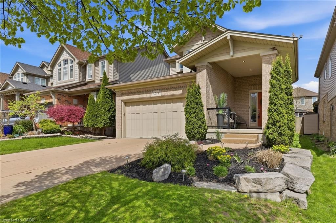
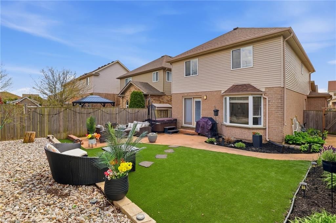
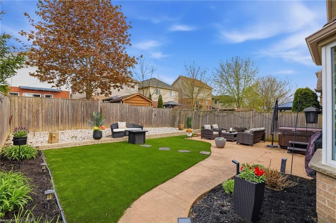
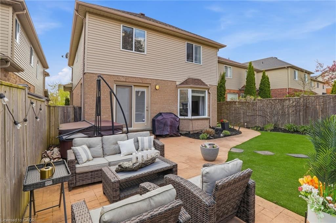
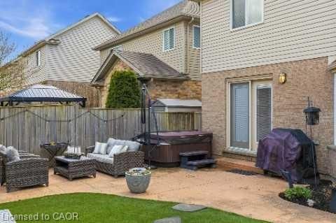
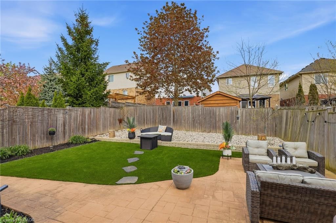
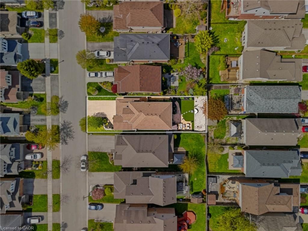
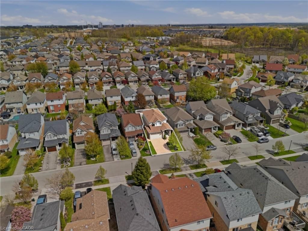
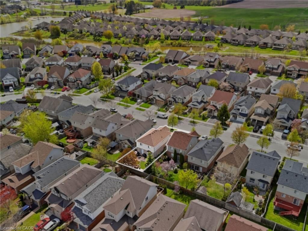
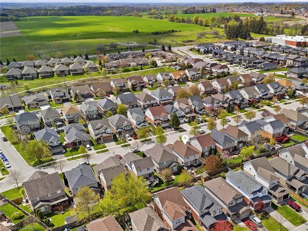
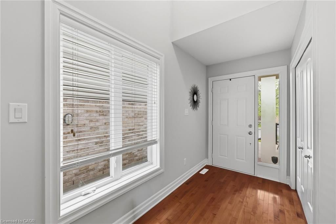
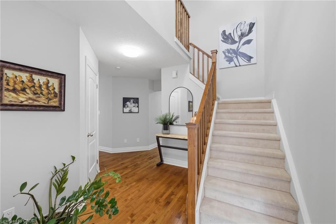
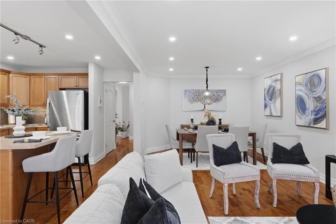
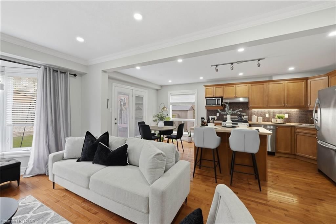
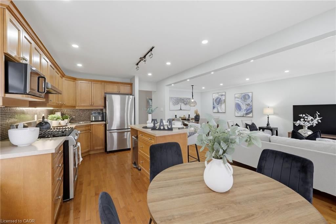
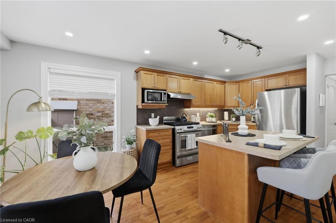
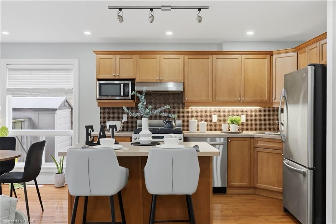
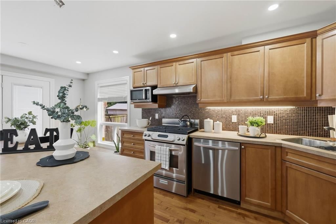
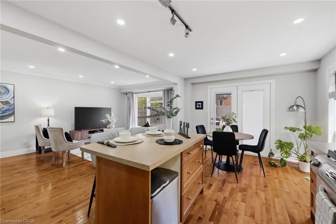
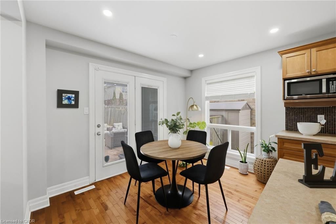
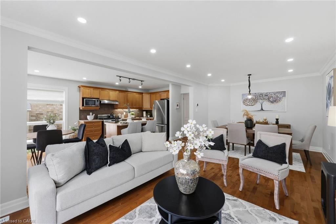
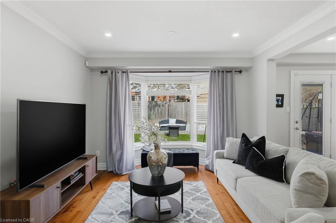
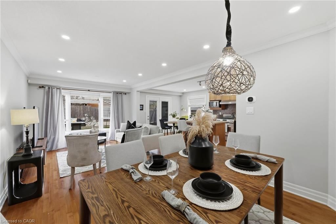
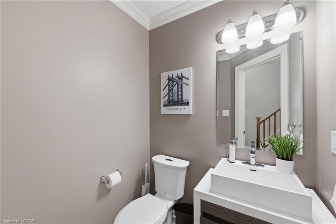
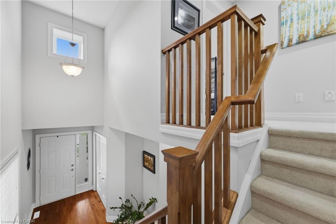
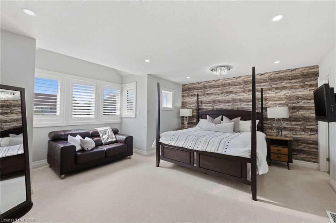
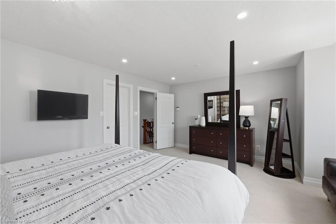
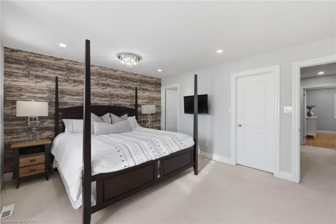
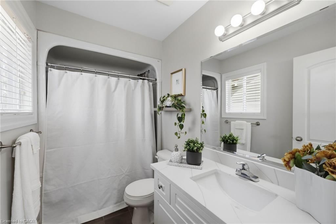
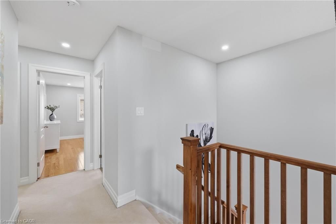
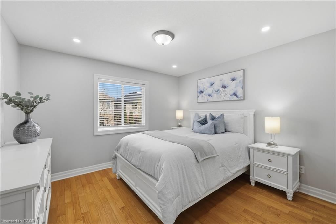
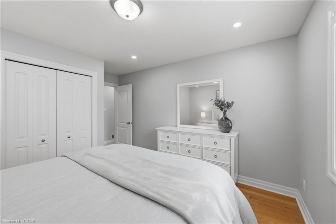
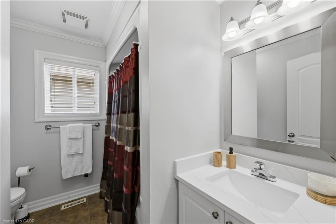
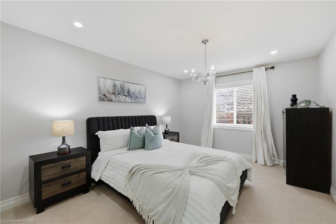
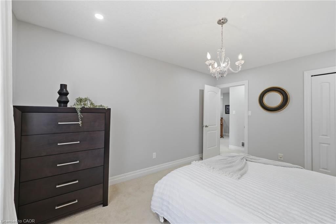
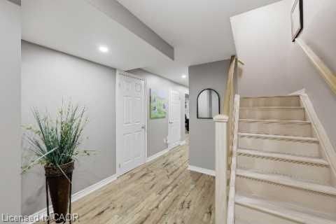
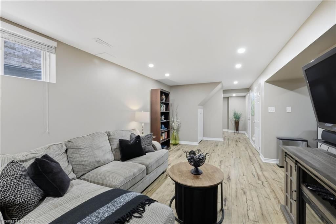
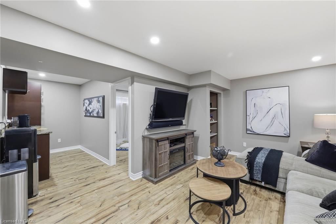
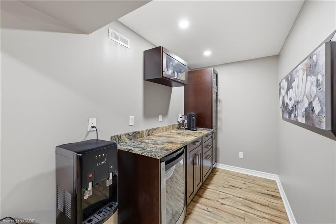
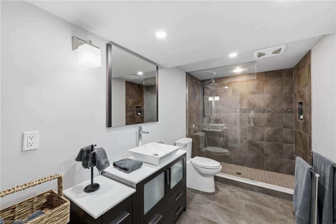
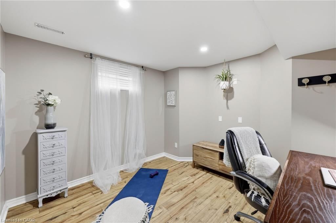
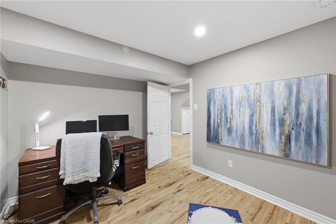
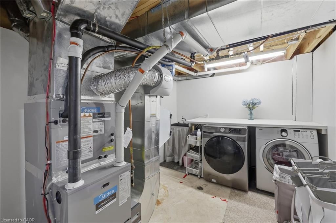
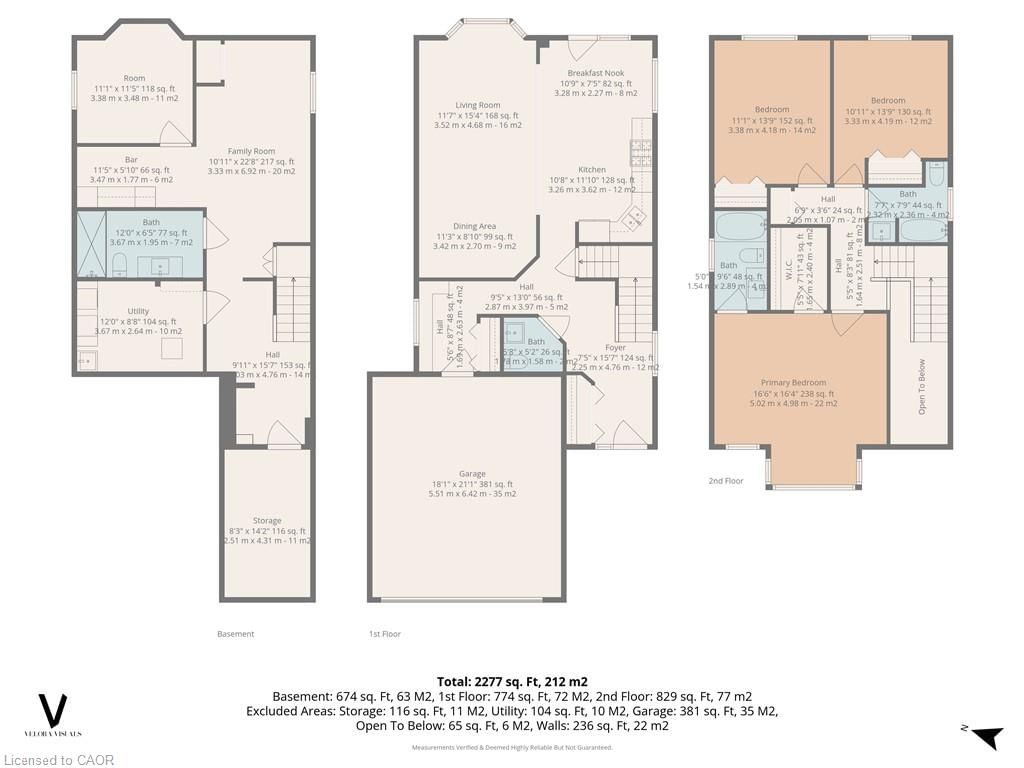
** PRIDE OF OWNERSHIP FOR 17 YEARS ** Recent Upgrades --> Roof w/Timberline HD Shingles (Dec 2021), Furnace (Apr 2026), Heat Pump (Apr 2026), AC (Apr 2026), Owned Tankless Hot Water Tank (Apr 2026), Pot Lights Throughout (2026), Carpet Cleaning (May 2026), and Updated Bathroom Vanities (May 2026) --> Beautiful Front Landscaping and a Fully Fenced, Low-Maintenance Backyard with Artificial Grass and a Hot Tub --> Main Floor Featuring a Kitchen w/Stainless Steel Appliances, Centre Island w/Breakfast Bar, Custom Backsplash, Separate Breakfast and Dining Areas, and a Bright Living Room Overlooking the Backyard --> Upstairs Offers 3 Bedrooms and 2 Full Bathrooms, Including a Primary Bedroom w/Walk-In Closet and 4-Piece Ensuite --> Fully Finished Bsmt Includes 1 Bedroom, Large Living Area, Cold Room, Laundry Room, Huge Bar w/Granite Countertops, and a Full 4-Piece Bathroom w/Standing Shower & Heated Floors. Potential In-Law Suite Capability as the Bar Area can be Converted Into a Kitchen --> Additional Features Include Central Vacuum Provision, Built-In Garage Shelving, and Garage Door Opener w/2 Remotes --> Located in the Talbot Village Community - Trails, Ponds, Playgrounds, and Top-Rated Schools Including a French Language Elementary School. Less than 10 Minutes to Highway 401 & Close to Everyday Amenities Including Masse's No Frills, FreshCo, Loblaws, GoodLife Fitness, Canadian Tire, Home Depot, Restaurants, and More. Enjoy Winter Skiing and Outdoor Summer Activities at Boler Mountain, Just a 5-Minute Drive Away.

Listed by RE/MAX Realty Specialists Inc.

  • MLS #

    40828769

  • Sq. Ft

    2469

  • Sq. Ft. Source

    MLS

  • Lot Irregularities

    n/a

  • Year Built

    2005

  • Pool

    n/a

  • Drive

    n/a

  • Garage

    n/a

  • Total Parking

    6

  • Family Room

    n/a

  • Den

    n/a

  • Exterior

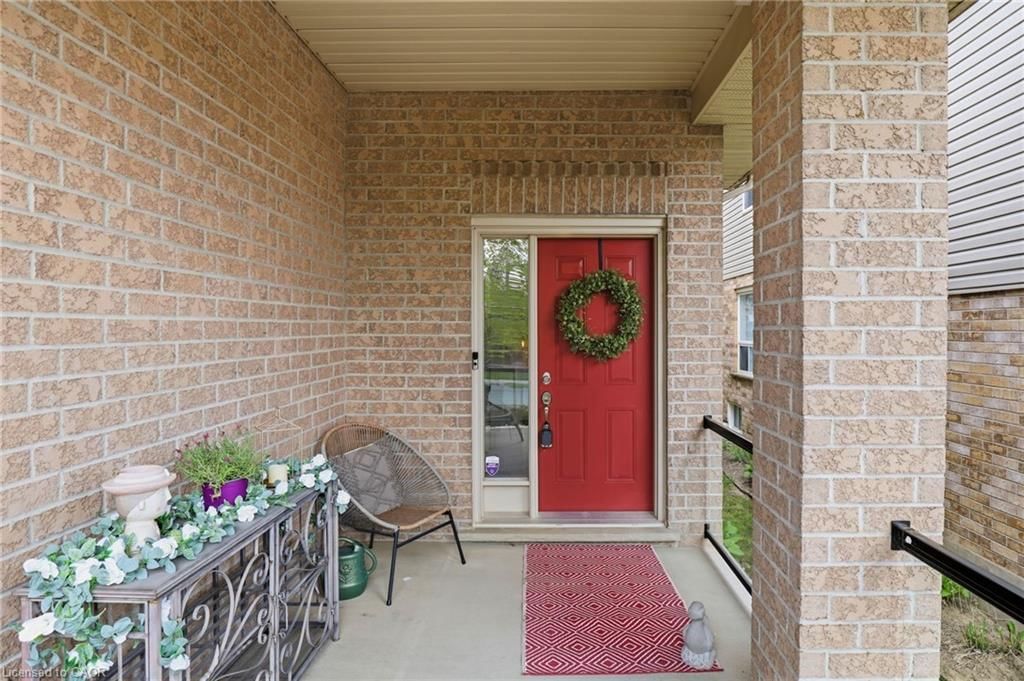
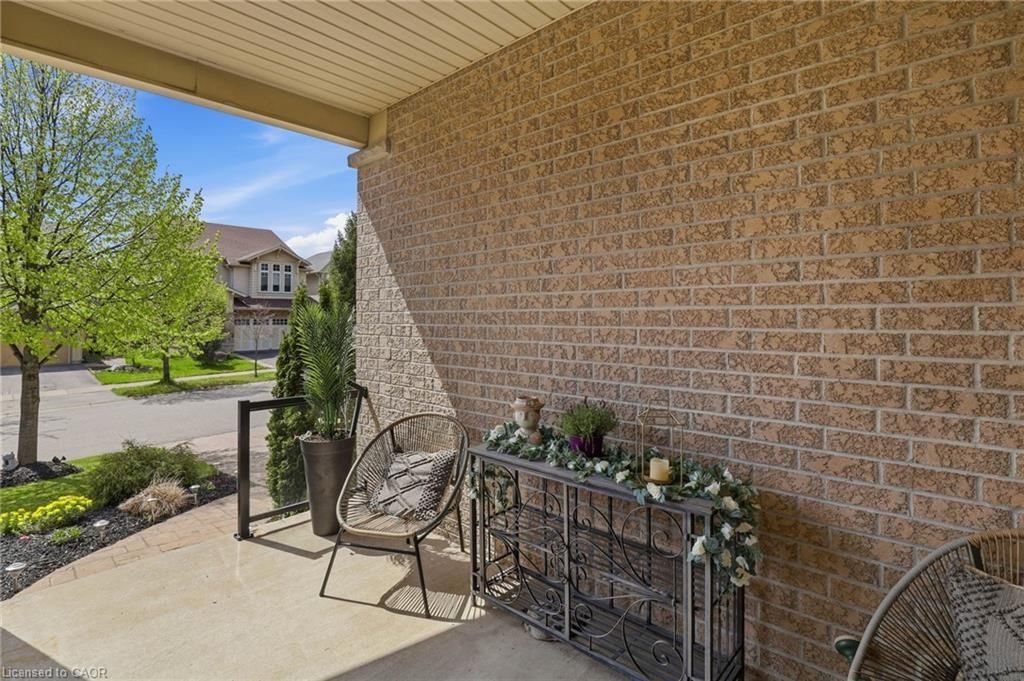
    Brick, Vinyl Siding

  • Fireplace

    n/a

  • Roof

    Asphalt Shing

  • Foundation

    Poured Concrete

  • Elevator

    n/a

  • Water View

    n/a

  • Laundry Level

    n/a

  • Heat

    Electric, Heat Pump

  • A/C

    Central Air

  • Water

    Municipal

  • Water Supply

    n/a

  • Sewers

    n/a

  • Central Vac

    n/a

  • Dining Room

    8.1 x 7.02 ft Main level

  • Bedroom Primary

    12.04 x 17.02 ft Second level

    4-piece, walk-in closet

  • Breakfast Room

    10.06 x 11 ft Main level

  • Bedroom

    13.11 x 11.1 ft Second level

  • Bathroom

    false Basement level

    4-piece, heated floor

  • Bathroom

    false Second level

    4-piece, ensuite

  • Bedroom

    14 x 8 ft Lower level

  • Kitchen

    8.04 x 10.1 ft Main level

  • Bathroom

    false Main level

    2-Piece

  • Family Room

    22 x 22 ft Lower level

  • Living Room

    23 x 11 ft Main level

    Carpet Free

  • Wine Cellar

    16 x 12 ft Lower level

  • Bathroom

    false Second level

    4-Piece

  • Bedroom

    11.01 x 11.08 ft Second level

Thinking of Selling?

Find Out Your Home’s Value in Today’s Market!

No Email or Signup is required to view your home estimate.

estimate your home value

Contact Manoj Kukreja

Sales Representative,
Century 21 People’s Choice Realty Inc.,
Brokerage
(647) 576 - 2100

Manoj profile avatar

Mortgage Calculator

This data is for informational purposes only.

Mortgage Payment per month

Principal Amount

Interest

Total Payable

Amortization

Amortization

Closing Cost Calculator

This data is for informational purposes only.

Closing Cost Total for this property

Total Cash flow for purchasing this property

Down Payment(%)*
Additional information

Provincial Land Transfer Tax

Ontario Land Transfer Tax Rebate

Toronto Land Transfer Tax

Toronto Land Transfer Tax Rebate

PST on CMHC Insurance Premium

Lawyer Fees

$2,825

Government Registration Fee's

$164

Title Insurance

Closing Cost Total

Total Cash flow for purchasing this property

Provincial Land Transfer Tax

Ontario Land Transfer Tax Rebate

Toronto Land Transfer Tax

Toronto Land Transfer Tax Rebate

PST on CMHC Insurance Premium

Lawyer Fees

$2,825

Government Registarion Fee's

$164

Title Insurance

Down Payment(%)*

* A down payment of less than 20% is permitted only for first-time home buyers purchasing their principal residence. The minimum down payment required is 5% for the portion of the purchase price up to $500,000, and 10% for the portion between $500,000 and $1,500,000. For properties priced over $1,500,000, a minimum down payment of 20% is required.

Thinking of Selling?

Find Out Your Home’s Value in Today’s Market!

No Email or Signup is required to view your home estimate.

estimate your home value

Contact Manoj Kukreja

Sales Representative, Century 21 People’s Choice Realty Inc., Brokerage
(647) 576 - 2100

Manoj profile avatar

Recent Sold Listings in South V, London

Popular Cities